
A straightforward route from plans to frame
Share your project details
Send us your plans, structural information and a clear outline of the site.
Discuss scope and access
We review the frame, working space, material access and intended programme.
Receive your free quote
We set out the proposed frame work so you can consider the next step.
Timber frames for homes and useful extra space
Accurate framing starts with skilled hands
A timber frame needs more than timber cut to roughly the right size. Small errors at the start can cause trouble when windows, doors and finishes are fitted. We bring experience in cabinet making, fine furniture, joinery and carpentry to every setting-out mark, opening and connection.
From our Woolpit base, we construct frames for new homes, extensions and outbuildings. We work from the approved technical information and keep the build practical, accurate and ready for the trades that follow.
What you gain from our hands-on approach
Care at every connection
We check the small timber details that affect alignment across the whole frame.
Costs kept practical
Our hands-on structure helps us provide competitive specialist construction prices.
One adaptable skill set
We apply the same frame accuracy to full homes, extensions and outbuildings.
A professional site from arrival to handover
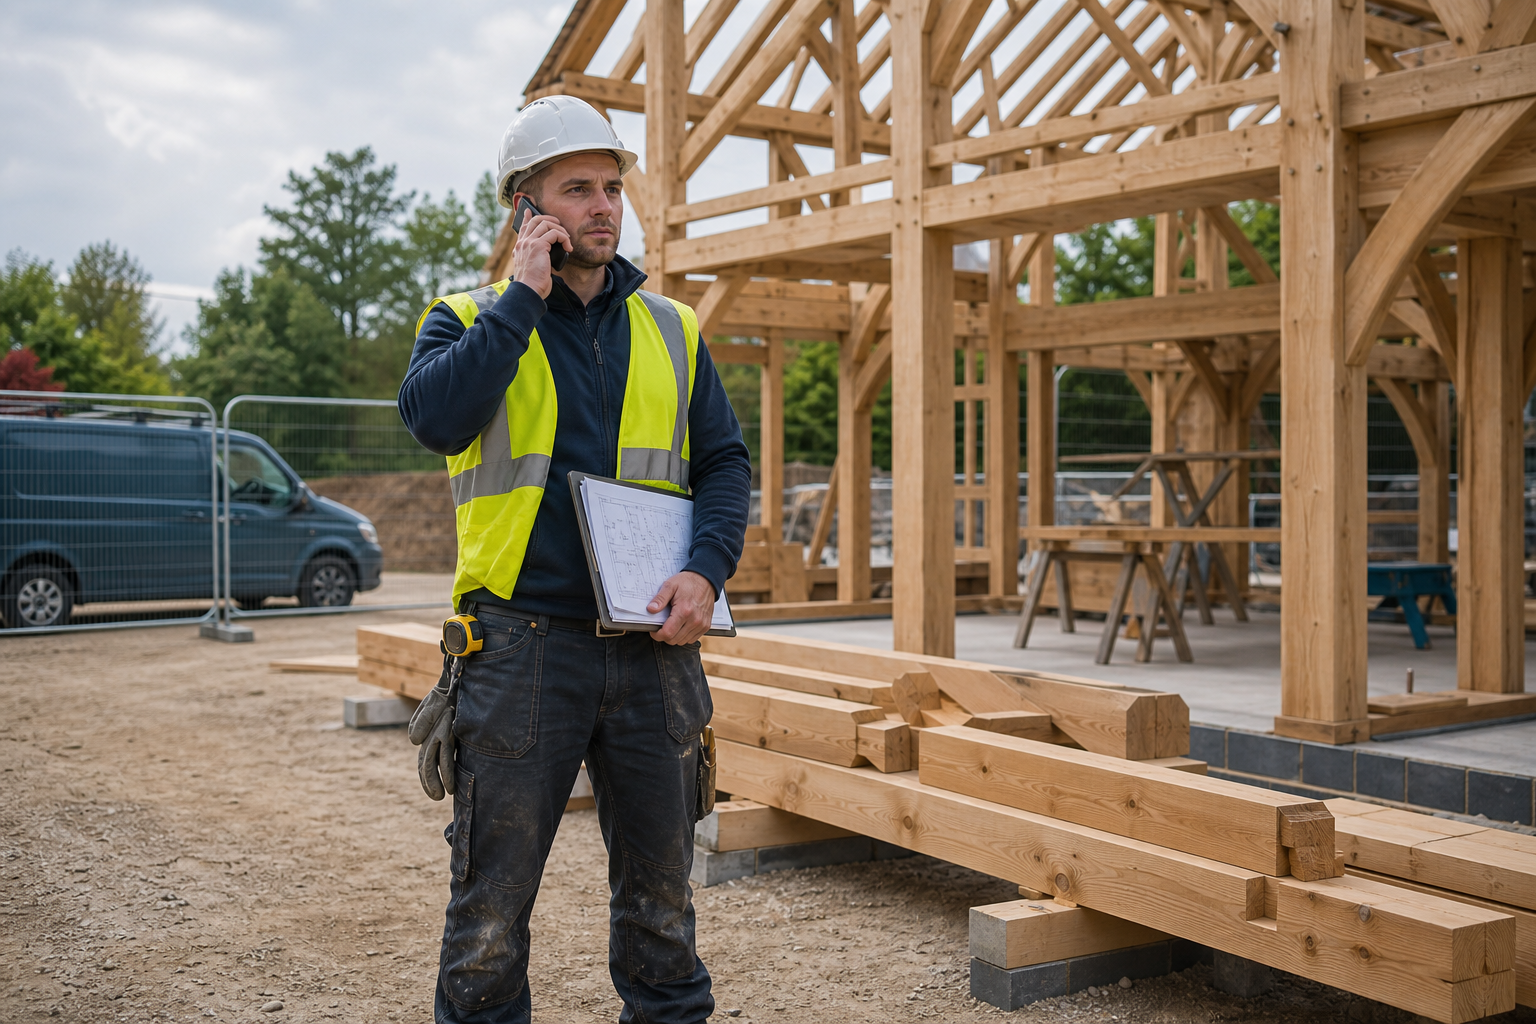
You need a frame built properly without the site becoming a free-range timber yard. We use suitable safety equipment, matching workwear and signwritten vehicles, and we keep our working areas tidy. Our hands-on approach means we stay close to the details as the structure takes shape. Recommendations from architects and other companies, along with repeat work, reflect the importance we place on workmanship, clear coordination and sensible site standards.